
Planning to upgrade your dental clinic in Balzac? A well-designed workspace can make daily tasks easier, improve patient comfort, and give your practice a more professional look. From treatment rooms and reception areas to storage and interior finishes, the right renovation can help your clinic make better use of its space. Vasa Homes Limited can help you explore practical improvements that suit your dental practice and budget.
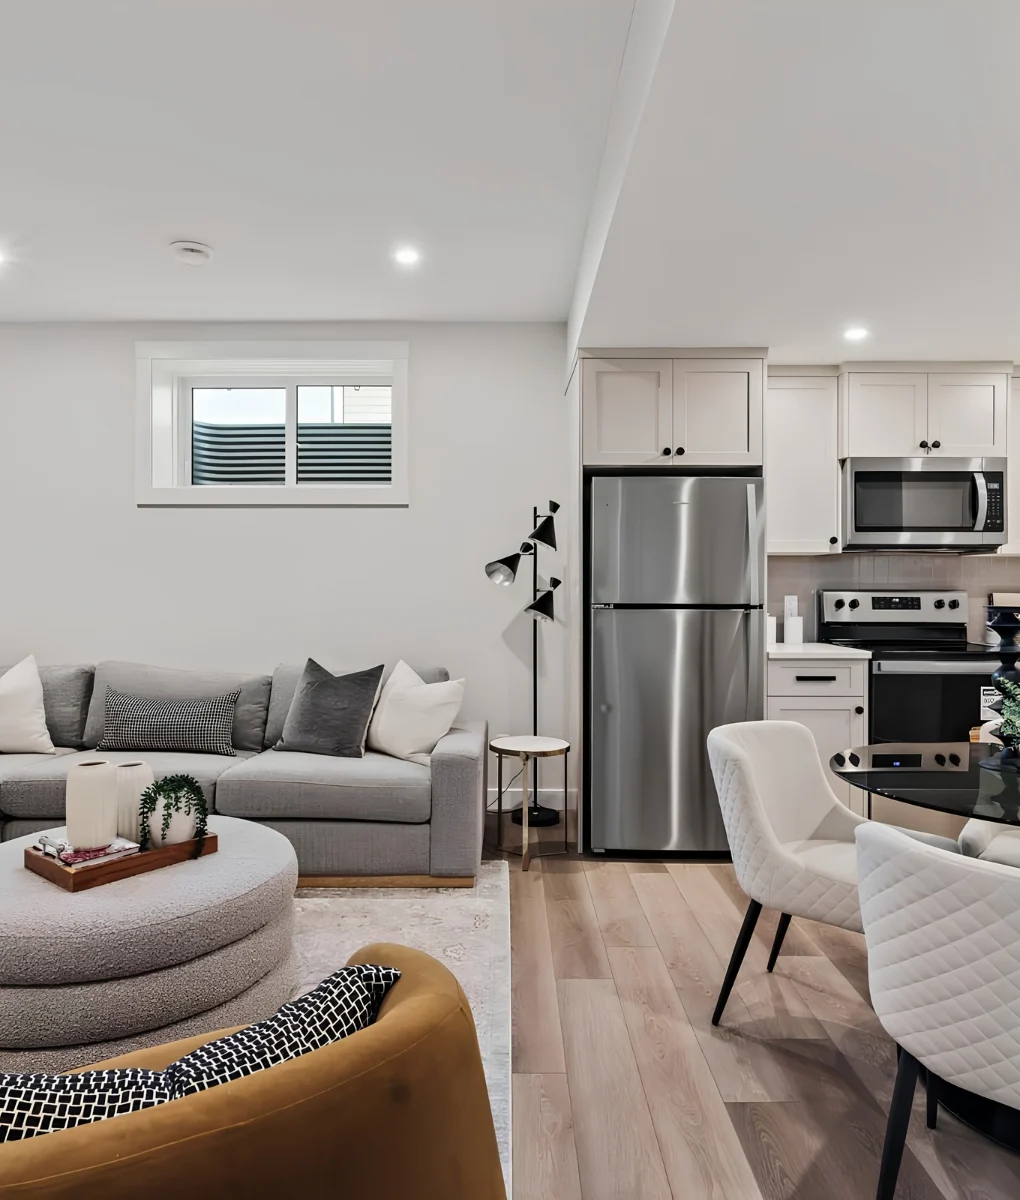
A dental clinic needs more than an attractive interior. Your team needs enough room for equipment, patient care, storage, and daily cleaning. Patients also need a clean, welcoming space where they feel comfortable during their visit.
As dental office renovation contractors Balzac practices can contact, we focus on improvements that support your clinic's daily needs. We help you consider room layouts, existing features, and preferred finishes before planning the work. This gives you a clearer idea of the changes your dental office may need.
Even if you want to update one treatment room or improve your entire clinic, the right renovation can help create a more organised and welcoming dental office.
Improve treatment rooms with practical layouts, suitable storage, flooring, and wall finishes. Plan enough space for dental chairs, equipment, and staff movement during patient care.
Create a welcoming first impression with updated reception counters, comfortable seating, suitable lighting, and fresh interior finishes. Make visits more pleasant for patients and visitors.
Add useful cabinets, drawers, and storage units for dental supplies, files, and daily essentials. Choose arrangements that help staff keep work areas neat and organised.
Improve the layout of your sterilisation area with suitable surfaces, storage, and work zones. Plan the space around your clinic's equipment, cleaning needs, and daily workflow.
Refresh your clinic with flooring, wall finishes, paint, and other interior details. Select materials that suit the needs of busy healthcare spaces and allow easy cleaning.
Update lighting, sinks, plumbing connections, and related interior features where required. Plan these changes around your equipment, room layout, and clinic requirements.
A dental clinic can look acceptable but still create problems for staff and patients. Identifying these issues helps you decide which renovation changes deserve attention.
Limited space around dental chairs and equipment can make staff movement difficult. A better layout can provide more room for daily tasks.
Poor storage can leave instruments, supplies, and other essentials scattered across work areas. Suitable cabinets help keep items organised.
Old counters, worn flooring, and limited seating can make your clinic feel less welcoming. Fresh finishes can improve the patient experience.
A crowded work area can make it harder for staff to organise cleaning and sterilisation tasks. A suitable layout can support a clearer workflow.
Insufficient lighting or poor airflow can affect comfort throughout the clinic. Reviewing these features can help identify useful improvements.
Damaged flooring, peeling paint, and worn surfaces can affect the appearance and upkeep of your dental office. Timely updates can help restore a clean look.
Every dental practice uses its space differently. You can update individual rooms or plan improvements across the whole clinic.
Reception counter and waiting area updates
Cabinetry and room layout improvements
Storage and work surface upgrades
Lighting and interior finishing
Cabinetry and practical storage
Flooring, painting, and lighting updates
A good renovation should support the way your clinic works every day. The right improvements can make your space more comfortable, organised, and welcoming.
A practical layout can help you arrange dental chairs, equipment, cabinets, and work areas without wasting valuable room.
Fresh finishes, comfortable seating, and a tidy reception area can help patients feel more at ease when they visit.
Clear walkways and suitable room arrangements can help staff move between treatment areas and storage spaces.
Well-planned cabinets and drawers give dental supplies, files, and daily essentials a proper place.
Suitable flooring, wall finishes, and work surfaces can make routine cleaning easier when selected for your clinic's needs.
Good planning helps you understand the work your clinic may need. Before choosing materials or changing room layouts, consider these important points.
Check the size and position of dental chairs, equipment, cabinets, and work areas before finalising the new layout.
Review water supply, drainage, and sink positions. Ask the relevant trades to assess any planned plumbing changes.
Consider equipment power requirements, lighting positions, outlets, and other electrical needs before work begins.
Compare flooring, cabinetry, wall finishes, labour, and installation costs. Choose options that suit your clinic and spending plans.
Small changes can make a useful difference to your clinic. Consider these ideas when planning your next renovation.
Arrange dental chairs, cabinets, and equipment to provide suitable working space for your team and easier access to daily essentials.
Add practical cabinets and drawers to keep supplies organised. Choose storage that fits your room size and work needs.
Update patient seating, reception finishes, and lighting to create a clean and welcoming place for visitors.
Plan suitable work surfaces, storage, and equipment positions to support your clinic's cleaning and sterilisation routines.
Choose suitable flooring, wall finishes, and surfaces that can handle regular use and routine cleaning.
Every dental clinic has different requirements. Our process helps you review your needs, discuss suitable options, and organise the renovation work.
Tell us which areas need improvement, what problems you face, and what you want your updated dental office to achieve.
Check room sizes, treatment areas, plumbing, electrical features, and current finishes to understand the work involved.
Review cabinetry, flooring, lighting, wall finishes, and other suitable choices for your dental practice.
Organise the required trades, materials, and construction activities according to your approved project scope.
Check the completed rooms, surfaces, fixtures, and finishing details against the agreed work before project completion.
Your clinic may need updated treatment rooms, better storage, a fresh reception area, or improvements throughout the entire practice. Whatever your plans, the right renovation can help your team make better use of its workspace. Contact Vasa Homes Limited to discuss your ideas, review suitable options, and explore the next steps for your dental office renovation.
From your first conversation to the finished project, a thoughtful approach helps connect your priorities with practical improvements and coordinated work.
Renovation ideas based on your clinic's needs.
More practical dental work areas.
A welcoming space for patients.
Better organisation for daily supplies.
Better use of available space.
Planned storage and work surfaces.
Suitable finishes for busy clinics.
Improved visibility in work areas.
Help choosing suitable interior finishes.
Improvements based on spending priorities.
Straightforward project discussions.
Organised work across relevant trades.
Options for single rooms or full clinics.
Work planned around project needs.
Careful attention to completed interiors.
Answers to frequently asked questions about dental office renovation contractors balzac.
A dental office renovation may include treatment room updates, cabinetry, reception areas, flooring, lighting, plumbing, sterilisation spaces, and interior finishing. The work depends on your clinic's needs.
Yes. You can focus on individual treatment rooms or other areas instead of updating the entire clinic. Your project plan should consider equipment, access, and daily operations.
Costs depend on clinic size, materials, labour, equipment requirements, and the amount of work involved. A clear renovation scope helps you understand the expected expenses.
Yes. You can replace individual cabinets or plan new storage arrangements. Room dimensions, plumbing connections, and equipment positions will help determine suitable options.
Yes. You may be able to change treatment rooms, reception areas, storage, and other spaces. Structural conditions, plumbing, electrical work, and building requirements can affect your options.
Vinyl flooring and other suitable commercial surfaces are common choices. Consider cleaning needs, durability, moisture exposure, and the requirements of your clinic.
Yes. You can update the reception counter, seating, lighting, flooring, and wall finishes without renovating every room in the clinic.
The timeline depends on the clinic size, renovation scope, material availability, and required trades. Your project details will help establish a suitable schedule.
Some structural, plumbing, electrical, or building changes may require permits or approvals. Requirements depend on the proposed work and the applicable local authorities.
Share your clinic size, preferred improvements, existing conditions, and approximate budget. These details will help start a discussion about your renovation requirements.
Tell us which parts of your dental office you want to update. We can discuss the work involved, suitable materials, and the next steps for your project.
Get Your Dental Office Renovation Quote · Start Planning Your Clinic Improvements
☎ +1 587 586 0507
✉ info@vasahomes.ca
Share a few details about your project. Our team will use your enquiry to discuss the next suitable steps.