
A medical clinic needs more than a fresh coat of paint. Patients need a clear place to check in, staff need room to work, and treatment areas must support the services you provide. Vasa Homes Limited can help you explore medical clinic renovation options in Calgary based on your existing space, planned changes, and clinic needs.
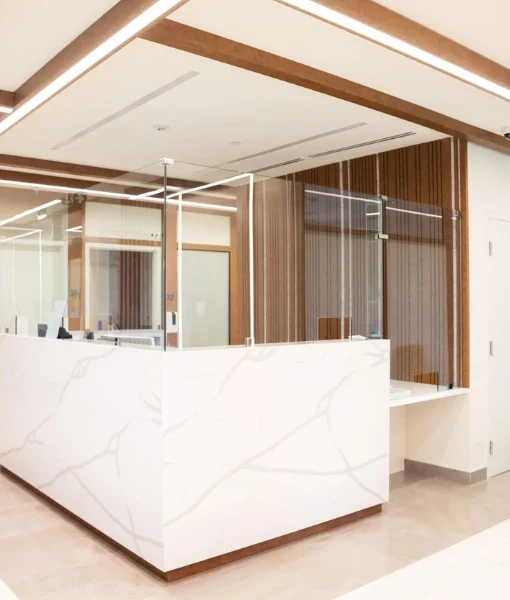
Every clinic has its own routine. A family practice may need more examination rooms, while a specialist clinic may need space for specific equipment. Review how patients and staff use each area to plan changes that fit your services.
From the front desk to the rooms where care takes place, each part of a clinic serves a purpose. Consider the areas that need attention before deciding on the work.
Create a clear entrance where patients can check in and find the right place without confusion.
Improve room layouts to support consultations, examinations, and the equipment used during appointments.
Review the space needed for treatment equipment, supplies, and staff movement.
Make better use of seating, lighting, and available space for patients waiting for appointments.
Plan supply storage and create functional work areas for staff and daily tasks.
Consider wall finishes, flooring, and other surfaces that are easy to clean and suited to clinic use.
An older clinic may no longer suit its current services or patient numbers. These issues can help you decide whether you need a renovation.
Limited space can make it harder to arrange examination rooms and equipment.
A poorly planned check-in area can make busy periods harder to manage.
Older layouts may not suit the equipment or services your clinic now provides.
Poor storage can clutter work areas and make supplies harder to find.
A layout with narrow or blocked routes may slow down staff and patient movement.
New treatments or changes to your practice may call for different room arrangements.
A clinic’s needs depend on its location, size, and the type of care it provides. Contact Vasa Homes Limited to discuss your property and confirm service availability.
Commercial renovation contractors
Home renovation contractors
Dental clinic renovation
Kitchen renovation contractors
Commercial renovation contractors
A clinic renovation should consider how the space will be used after the work is complete. Clear planning helps you focus on the changes that matter.
Identify the rooms and features needed for your type of care.
Review room placement and waiting areas to support private conversations.
Compare materials based on cleaning needs, durability, and daily use.
Discuss the work schedule and how it may affect appointments and staff.
Review the planned work, costs, timing, and required approvals before starting.
A few early checks can help you understand the work involved and prepare your clinic for changes.
List the rooms and features needed for consultations, examinations, and treatment.
Review the needs of sinks, lighting, outlets, and medical equipment.
Consider accessible routes, safe movement, and applicable building requirements.
Check the City of Calgary’s permit rules and any health facility requirements that apply to your planned work.
The right changes depend on the services you offer and how your clinic operates.
Arrange the reception area so patients know where to go when they arrive.
Plan space for the furniture, equipment, and supplies needed during appointments.
Create room for records, supplies, and tasks between patient visits.
Review seating and lighting to make waiting areas easier to use.
Plan storage and equipment placement around the work performed in each room.
A few simple steps can help you organize your clinic’s needs, budget, and renovation plans before work begins.
Write down which rooms or features need improvement.
Consider how patients, staff, and equipment move through the space.
Decide which changes are most important for your services.
Review expected costs, materials, and the effect on clinic operations.
Make sure the work scope, approvals, and next steps are clear.
Your clinic may need a new room layout, more useful treatment areas, or updates to its reception and waiting spaces. Start by identifying what would help your staff and patients most.
Vasa Homes Limited can discuss your medical clinic renovation plans and confirm service availability in Calgary.
A well-planned clinic should support the work that happens throughout the day.
Consider how patients reach reception, waiting areas, and consultation rooms.
Allow enough room for the tools and equipment used in each service.
Review suitable room arrangements and applicable safety requirements before finalizing the plan.
It may include reception updates, examination rooms, flooring, lighting, storage, and changes to the interior layout.
Costs depend on clinic size, materials, labour, and the planned work.
The timeline depends on project size, material availability, and required approvals.
Some projects require permits depending on the work and applicable building rules.
This depends on the work, patient safety, and whether areas can remain in use.
Choose flooring that supports safe movement, regular cleaning, and daily clinic use.
Yes, if the available space and applicable requirements allow the planned layout.
It should outline the planned work, materials, expected costs, and schedule.
Review seating, lighting, available space, and patient movement.
Contact Vasa Homes Limited to discuss your clinic’s needs and confirm service availability.
Whether you want to improve patient flow, update treatment rooms, or use your clinic’s space better, start with a clear list of priorities.
Contact Vasa Homes Limited to discuss your medical clinic renovation in Calgary and review possible next steps.
☎ +1 587 586 0507
✉ info@vasahomes.ca
Your details will be used to understand your project and discuss the next step.